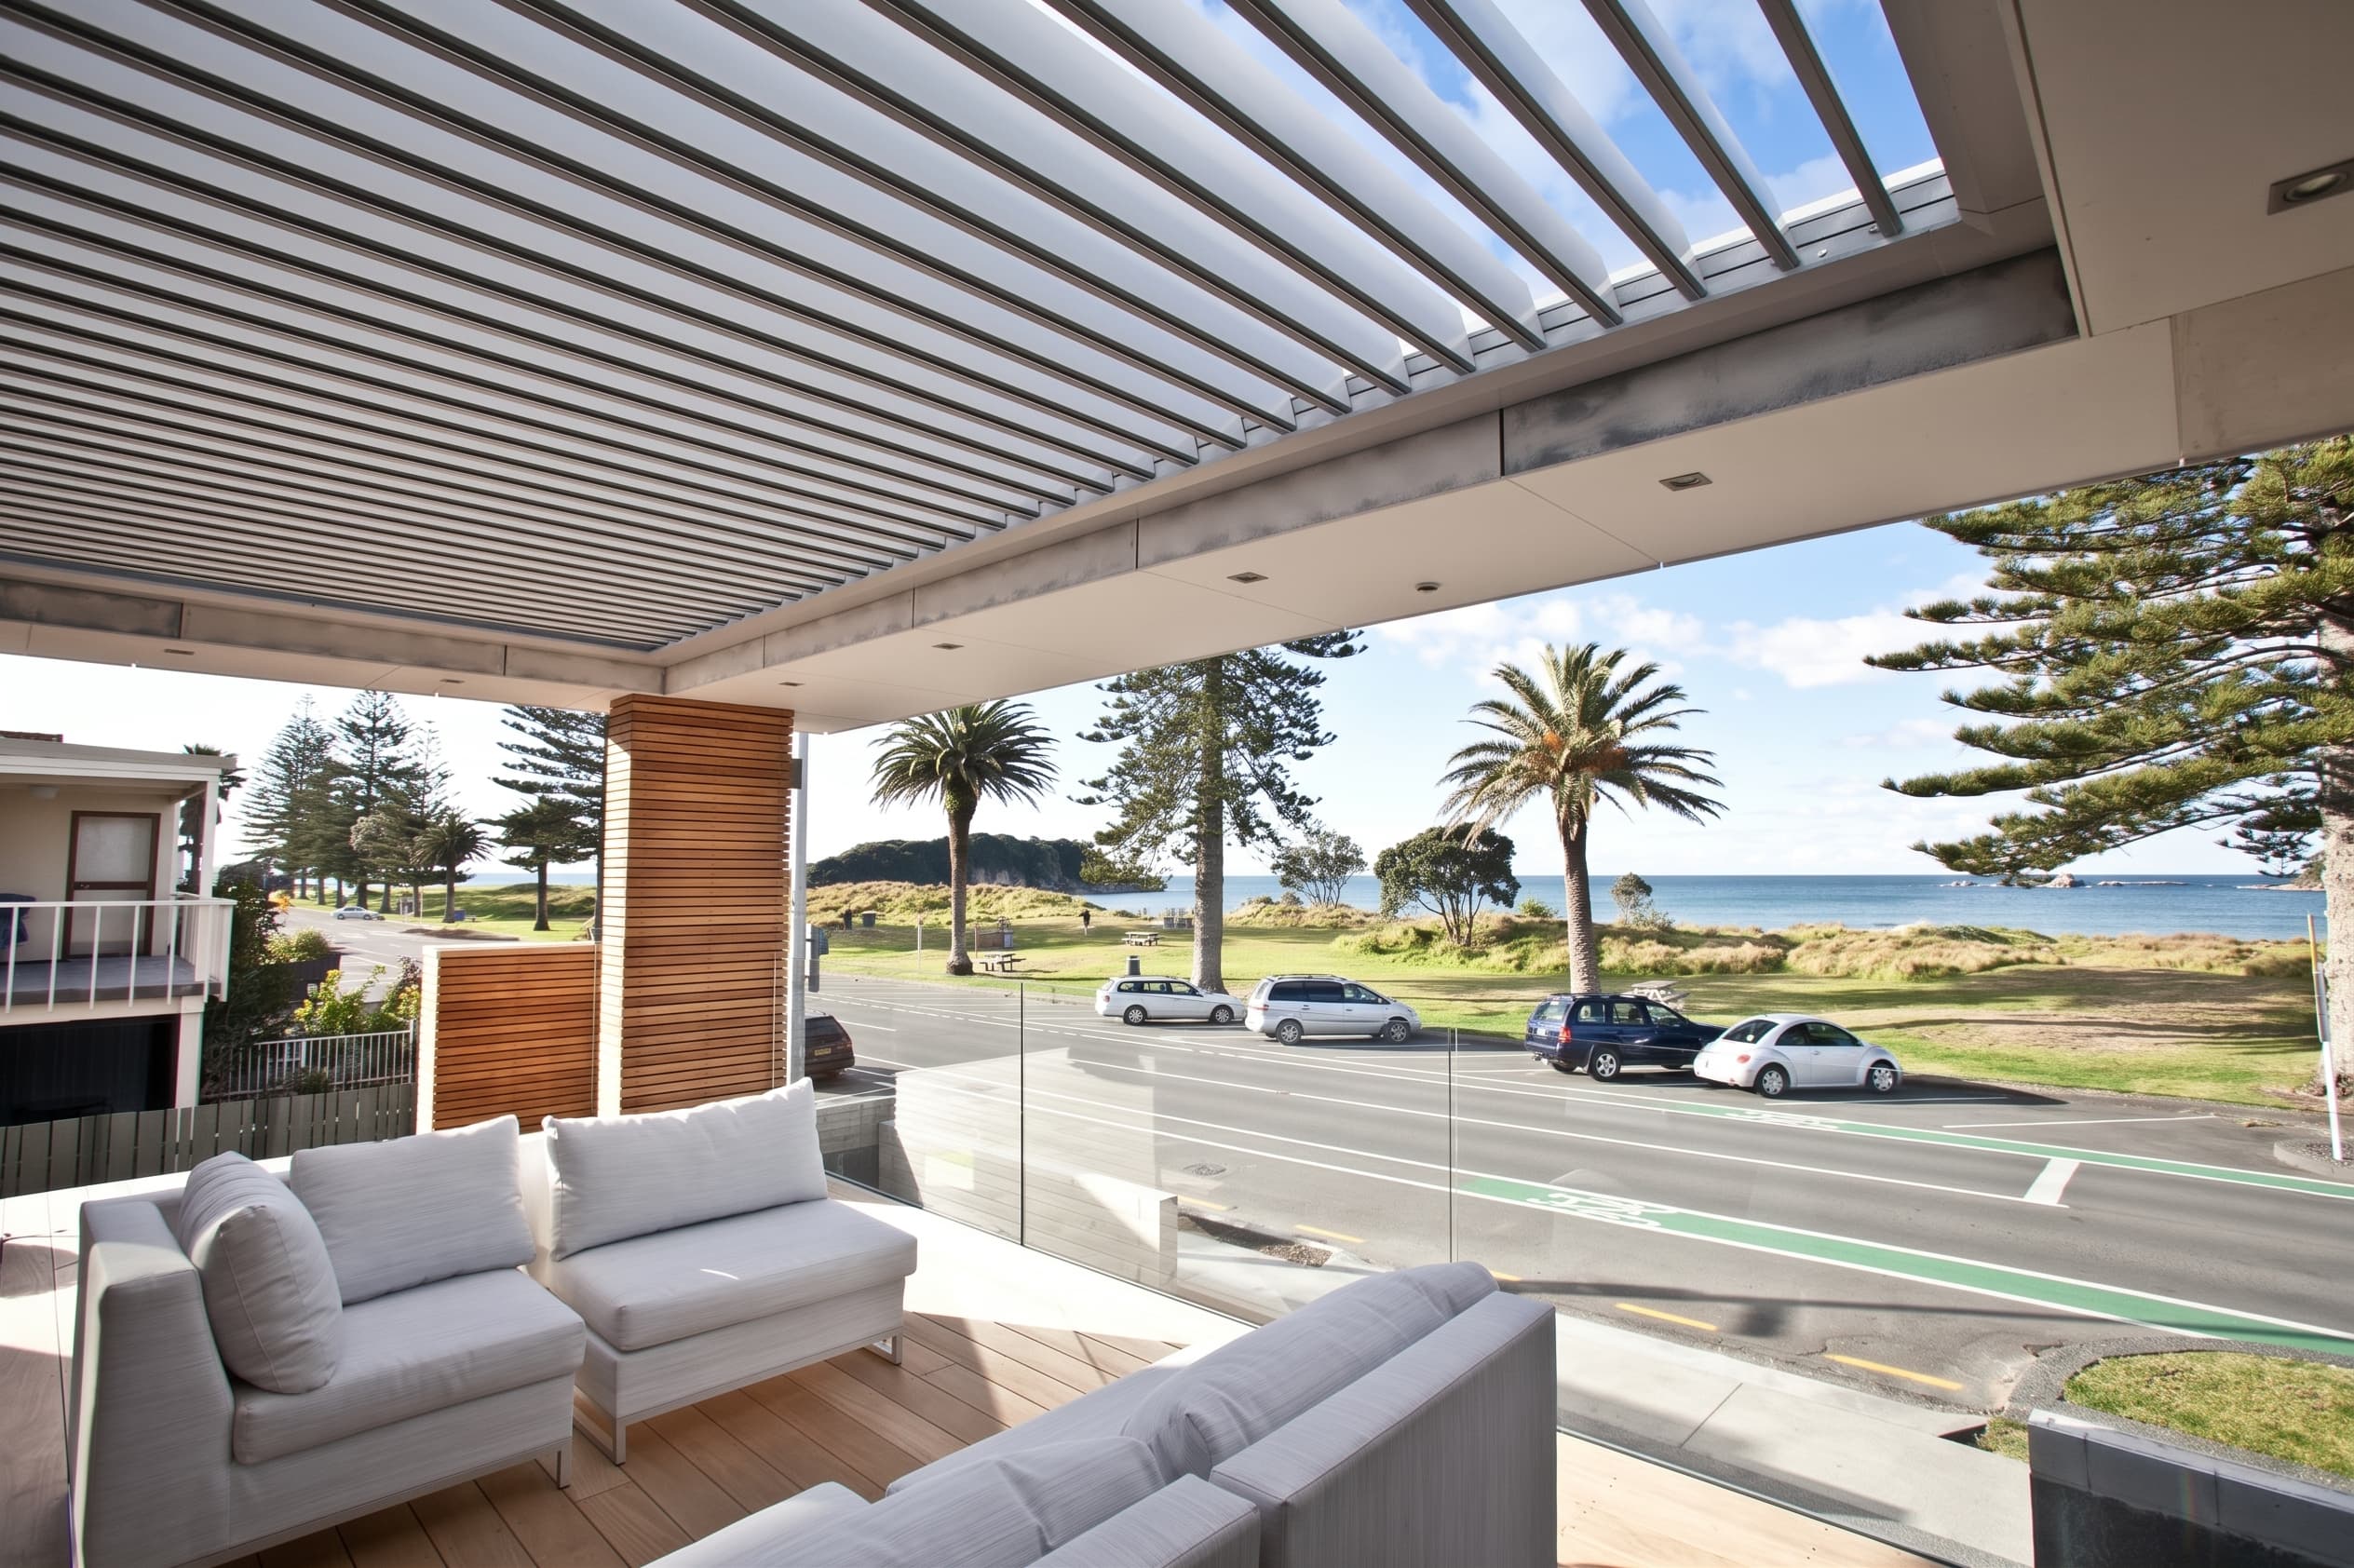
Coastal homes get the best of the views and the worst of the weather. Salt-laden air, driving rain and strong gusts off the water put every outdoor structure through its paces, and an operable louvre roof has more moving parts than most.
The operable louvre roofs that perform best on exposed coastal sites are engineered to the home's specific wind classification, built from marine-grade aluminium with a coastal-rated powder coat, fixed with 316 stainless steel hardware and designed as a complete structure that resists uplift as well as downward loads. A roof that ticks all four boxes will stay quiet, watertight and good-looking for years.
Below, we break down what each of those factors means on site, so architects, residential developers and homeowners can specify a louvre roof for coastal conditions with confidence.
Key Highlights
- Site-specific wind engineering matters. The system, spans and support structure should be designed around the conditions at the actual site.
- Coastal durability goes beyond the aluminium. Powder coating, fixings, pivots, motors and other components all need to suit the level of exposure.
- Uplift is just as important as downward loading. Footings, post connections and fixings back to the building need to work as one structural system.
- Weather protection depends on the full design. Blade profiles, drainage, gutters and surrounding screens all affect performance in wind-driven rain.
Table of Contents
- What wind rating should an operable louvre roof have?
- Why do coastal homes need a different approach?
- Which materials hold up best against salt and spray?
- How do structural design and weather protection work together?
- What should you ask before specifying a louvre roof?
- Choosing the right louvre roof for your coastal project
- FAQs
What should you look for in a coastal louvre roof?
For exposed coastal homes, the most important things to check are wind engineering, the structural system, corrosion-resistant materials and how the roof manages wind-driven rain.
| What to check | Why it matters on a coastal site |
| Site wind classification | Determines the wind actions the structure needs to resist |
| Maximum span at that wind load | A wind rating only helps if it applies to the dimensions being designed |
| Support structure and fixings | Posts, connections and footings need to resist uplift and other wind actions |
| Aluminium and finish specification | Salt exposure puts additional pressure on coatings and components |
| Fasteners and hardware | Small components are often vulnerable in corrosive environments |
| Drainage | Wind-driven rain makes blade and gutter design particularly important |
| Technical documentation | Span data, fixing details and engineering help verify the proposed specification |
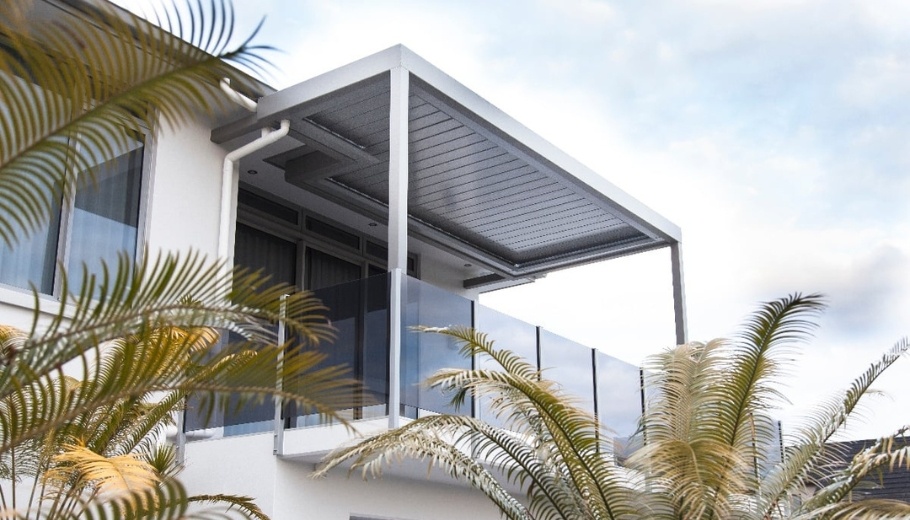
Why do coastal homes need a different approach?
Wind behaves differently near the coast. Open water offers almost no friction, so gusts arrive with less obstruction than they would in a densely built or heavily vegetated area. Homes on headlands, ridgelines or elevated blocks can face greater exposure again.
Salt is the other half of the story. Airborne salt settles on every surface, draws in moisture and speeds up corrosion, particularly in sheltered crevices and around fixings where rain never rinses it away. A finish or fastener that would perform well inland may deteriorate much faster by the sea.
Operable roofs feel both of these pressures more than most structures. Blades, pivots, linkages and motors are all points where wind loads concentrate, and salt can build up. A fixed pergola might shrug off conditions that leave a poorly specified operable system rattling, leaking or seizing up altogether.
What wind rating should an operable louvre roof have?
In Australia, houses can be classified under AS 4055 from N1 to N6 in non-cyclonic regions and C1 to C4 in cyclonic regions. Exposed coastal sites can fall into higher classifications depending on the wind region, terrain, shielding and topography.
Whatever louvre roof you choose should be engineered for the classification of that specific site. Ask for engineering documentation that shows the rated wind speed or pressure, plus the spans and post spacings that apply to the proposed configuration. A strong rating achieved on a short span tells you very little if your design calls for a significantly longer one.
Uplift deserves particular attention. When wind passes over a closed louvre roof, it can create suction that tries to pull the structure upwards. Footings, post connections and fixings back to the house all need to be designed to resist that force, and this is where under-engineered systems tend to come unstuck.
Wind-responsive controls may also be worth considering on exposed projects. The available controls and required safe position will depend on the selected system, so these should be resolved as part of the engineering and automation specification.
Every Aurae opening louvre roof is designed and engineered in-house, so we can match the specification to the conditions on site. Our systems are suitable for high-wind zones and can span up to 4.5 metres, subject to the wind zone and selected configuration. Browse our louvre roof range to see which system suits your next coastal project.

Which materials hold up best against salt and spray?
Aluminium is the material of choice for coastal louvre roofs. It's light, strong and forms its own protective oxide layer, so it won't rust the way steel does. The alloy and wall thickness of the extrusions matter too, as heavier-gauge blades resist deflection and flutter when the wind gets up.
The finish is your first line of defence. Look for a powder coat rated for severe coastal or marine environments, applied over a thorough pretreatment.
Coastal corrosivity varies with distance from the shore, whether the coast is exposed to breaking surf, prevailing winds and local shelter, so the finish should be selected for the actual exposure rather than using one distance rule for every coastal property.
The smaller components often fail first, so they're worth checking closely:
- Fasteners and fixings: 316 stainless steel rather than 304 grade or zinc-plated hardware.
- Dissimilar metals: isolated from the aluminium to reduce the risk of galvanic corrosion.
- Pivot pins and bushes: stainless steel or suitable engineering polymers.
- Motors and electrics: appropriately rated and protected for the installation environment.
- Gutters and drainage: sized for the project and easy to flush clean.
Maintenance plays its part as well. Fresh-water washing helps remove salt build-up, especially in sheltered areas the rain doesn't reach. The required cleaning frequency should follow the coating and system manufacturer's warranty conditions.
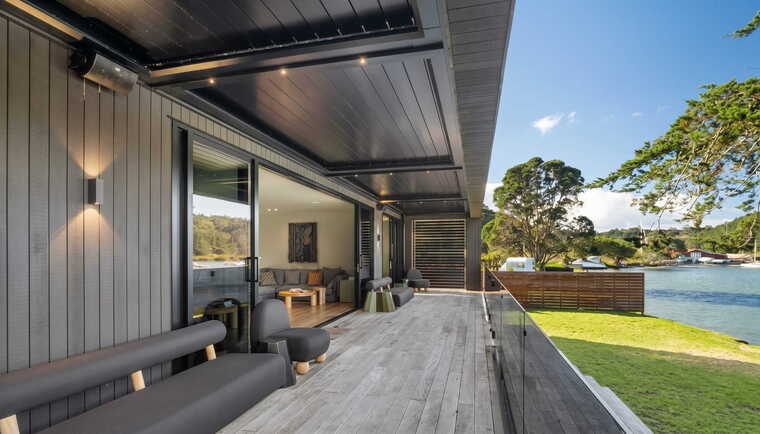
How do structural design and weather protection work together?
A louvre roof is only as strong as its weakest connection. Beam sizes, post spacing, footing design and the way the frame attaches to the house all contribute to wind performance, so the structure should be engineered as one system. Bringing this into the conversation early in the design stage saves costly rework later.
Blade profile affects both wind and water performance. Interlocking blades with integrated drainage channels direct rain towards the perimeter gutters when closed, while the profile and support system also influence movement and vibration in gusty conditions.
On the coast, rain often travels sideways. A roof can manage rainfall overhead and still leave the outdoor area exposed on the windward side, so consider pairing it with fixed louvres, sliding shutters or screens on the most exposed elevations. These can add shelter and privacy without completely closing off the view.
Finally, strength needs to sit comfortably alongside good design. An overbuilt roof with chunky beams can overwhelm a home's proportions, so the best specifications meet the engineering requirements while keeping the structure as clean and slim as the site allows.
What should you ask before specifying a louvre roof?
Before locking in a system for an exposed coastal home, ask the supplier:
- What wind classification has the proposed configuration been engineered for?
- What blade, beam and post spans apply at that wind load?
- What fixing and support details are required?
- Which coating and hardware specification is recommended for the site's coastal exposure?
- What engineering, span, drainage and electrical documentation is available?
These questions are particularly important early in the project, when structural supports, waterproofing, electrical requirements and fixing points can still be coordinated properly.
We provide blade span sheets, fixing details, drainage information, CAD/DWG files and other technical documentation to help architects and builders work through these decisions before construction.
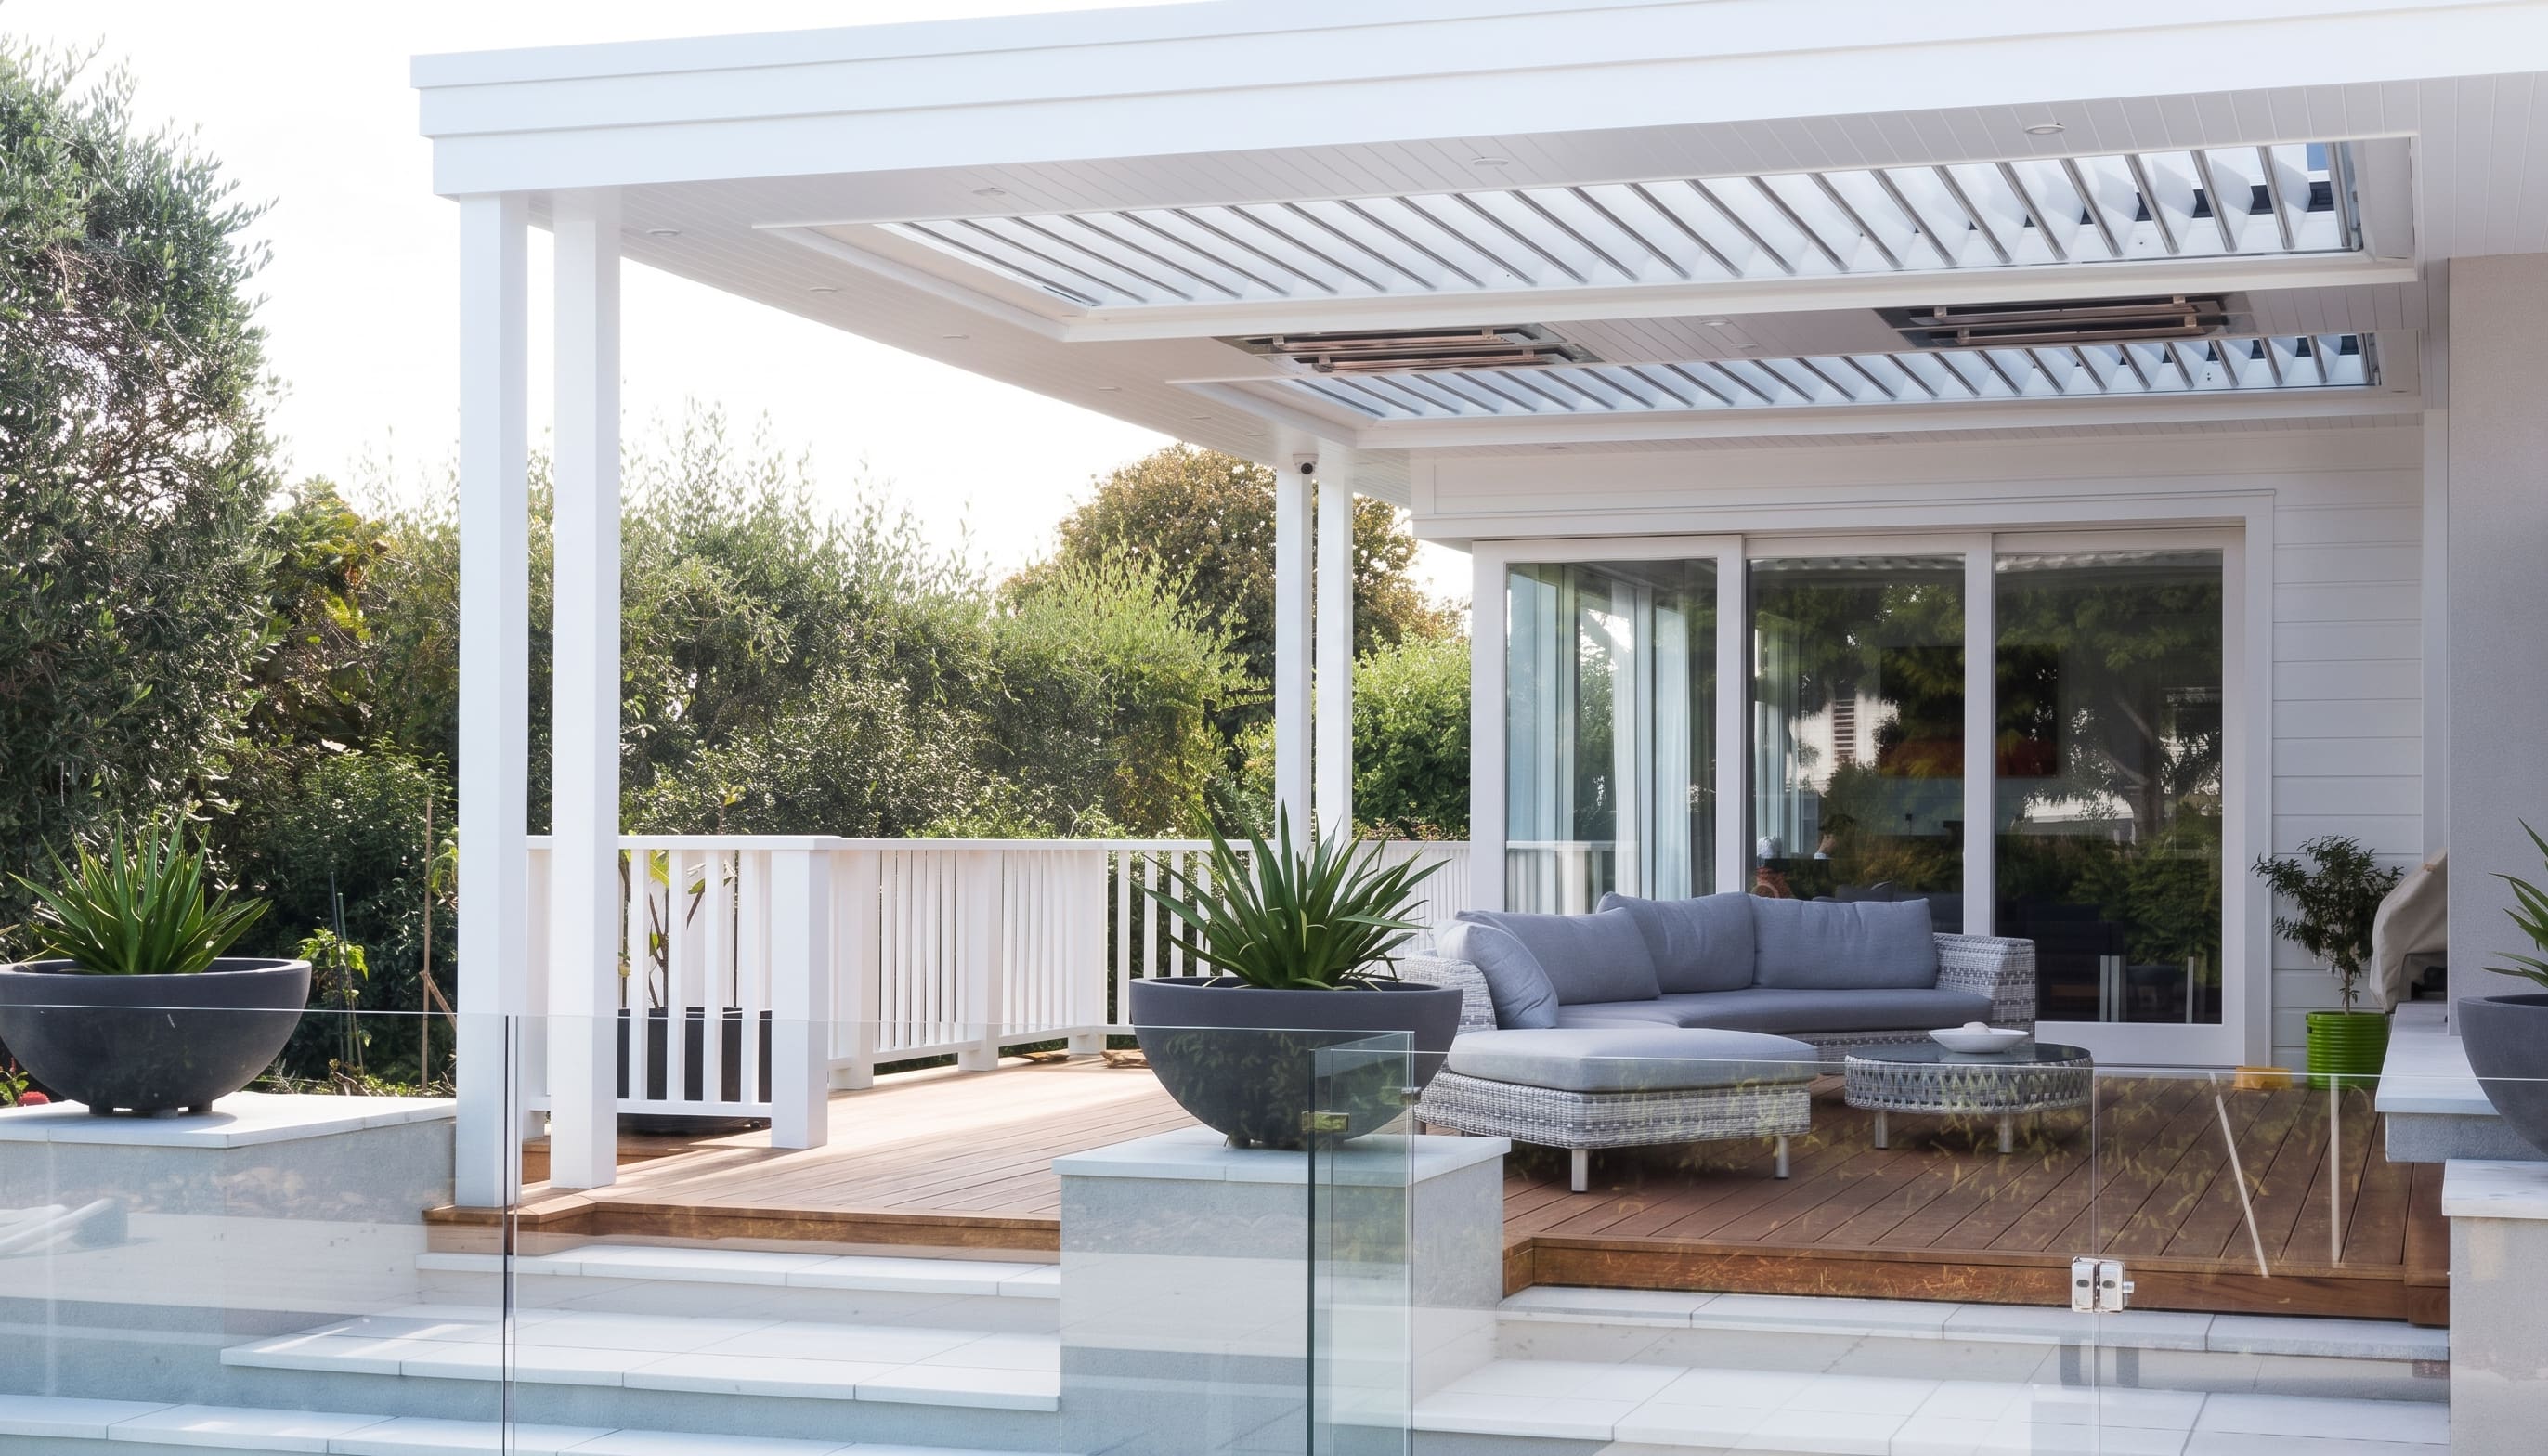
Choosing the right louvre roof for your coastal project
The best operable louvre roofs for high-wind coastal homes share a few traits: they're engineered for the site's wind classification, built from materials and finishes suited to coastal exposure, fixed with corrosion-resistant hardware and designed as a complete structure.
Get those right, and you'll have a roof that's better prepared to handle the weather without compromising the architecture.
At Aurae, we design, engineer and manufacture our opening louvre roofs in-house. That lets us tailor the system to the conditions it will face, from blade profile and span through to the support structure and fixings.
If you're planning a louvre roof for an exposed coastal home, we'd love to hear about it. Get in touch with the Aurae team to talk through your site, your design and the specification that suits it best.

Frequently Asked Questions